2026 assessment
$491K
OPA value, not a listing price
Commercial property report
1306 Frankford Ave
2 stories1,963 sqftCMX2built 1930
Property at a glanceCommercial
Bhmk Real Estate Holding
2027 published assessment
$584K
Future roll, not the current tax bill
Location
1300 block of Frankford Ave
ZIP 19125
Neighborhood area
Fishtown · East Kensington
Approximate · based on ZIP 19125
Assessment and City record timeline
The line tracks this property’s published City assessment. Markers show deeds, permits, inspections, licenses, violations, certifications, and appeals on their recorded dates. Select one to read the filing.
Assessments are tax-roll values, not sale prices or appraisals. OPA has published a 2027 assessment of $583,700. It is not yet the billed-year tax basis.
- OPA assessment · 2016$442K assessed valueOPA’s value on the City tax roll for that year. It is not an appraisal, listing price, sale price, or live tax balance.How Philadelphia property assessments work ↗
- OPA assessment · 2017$442K assessed valueOPA’s value on the City tax roll for that year. It is not an appraisal, listing price, sale price, or live tax balance.How Philadelphia property assessments work ↗
- OPA assessment · 2018$491K assessed valueOPA’s value on the City tax roll for that year. It is not an appraisal, listing price, sale price, or live tax balance.How Philadelphia property assessments work ↗
- OPA assessment · 2019$491K assessed valueOPA’s value on the City tax roll for that year. It is not an appraisal, listing price, sale price, or live tax balance.How Philadelphia property assessments work ↗
- OPA assessment · 2020$491K assessed valueOPA’s value on the City tax roll for that year. It is not an appraisal, listing price, sale price, or live tax balance.How Philadelphia property assessments work ↗
- OPA assessment · 2021$491K assessed valueOPA’s value on the City tax roll for that year. It is not an appraisal, listing price, sale price, or live tax balance.How Philadelphia property assessments work ↗
- OPA assessment · 2022$491K assessed valueOPA’s value on the City tax roll for that year. It is not an appraisal, listing price, sale price, or live tax balance.How Philadelphia property assessments work ↗
- OPA assessment · 2023$491K assessed valueOPA’s value on the City tax roll for that year. It is not an appraisal, listing price, sale price, or live tax balance.How Philadelphia property assessments work ↗
- OPA assessment · 2024$491K assessed valueOPA’s value on the City tax roll for that year. It is not an appraisal, listing price, sale price, or live tax balance.How Philadelphia property assessments work ↗
- OPA assessment · 2025$491K assessed valueOPA’s value on the City tax roll for that year. It is not an appraisal, listing price, sale price, or live tax balance.How Philadelphia property assessments work ↗
- OPA assessment · 2026$491K assessed valueOPA’s value on the City tax roll for that year. It is not an appraisal, listing price, sale price, or live tax balance.How Philadelphia property assessments work ↗
- OPA assessment · 2027$584K assessed valueOPA’s value on the City tax roll for that year. It is not an appraisal, listing price, sale price, or live tax balance.How Philadelphia property assessments work ↗
- Permit · 2010-01-08AlterationThis permit category usually covers construction, repair, alteration, addition, or occupancy work. The approved scope—not the short category—defines what was authorized, and issuance alone does not prove completion.Philadelphia construction and repair permits ↗
- Permit · 2010-03-16PlumbingThis permit category usually covers water, drainage, fixtures, or other plumbing work. The approved scope—not the short category—defines what was authorized, and issuance alone does not prove completion.Philadelphia construction and repair permits ↗
- Permit · 2010-05-20Major alterationA broad legacy permit work category for a substantial building alteration. It can include changed layouts, partitions, fixtures, finishes, structural work, or occupancy-related work, but only the approved scope and plans say what this permit actually authorized; separate trade permits may be required.What Philadelphia building permits can cover ↗
- Permit · 2010-07-19ZoningThis permit category usually covers the property’s allowed use, dimensions, occupancy, or site configuration. The approved scope—not the short category—defines what was authorized, and issuance alone does not prove completion.Philadelphia construction and repair permits ↗
- Permit · 2010-08-02Zoning/useThis permit category usually covers the property’s allowed use, dimensions, occupancy, or site configuration. The approved scope—not the short category—defines what was authorized, and issuance alone does not prove completion.Philadelphia construction and repair permits ↗
- Permit · 2010-10-22Major alterationA broad legacy permit work category for a substantial building alteration. It can include changed layouts, partitions, fixtures, finishes, structural work, or occupancy-related work, but only the approved scope and plans say what this permit actually authorized; separate trade permits may be required.What Philadelphia building permits can cover ↗
- Permit · 2010-11-15ElectricalThis permit category usually covers electrical installation, alteration, replacement, or repair. The approved scope—not the short category—defines what was authorized, and issuance alone does not prove completion.Philadelphia construction and repair permits ↗
- Permit · 2010-11-26ElectricalThis permit category usually covers electrical installation, alteration, replacement, or repair. The approved scope—not the short category—defines what was authorized, and issuance alone does not prove completion.Philadelphia construction and repair permits ↗
- Permit · 2010-11-26ElectricalThis permit category usually covers electrical installation, alteration, replacement, or repair. The approved scope—not the short category—defines what was authorized, and issuance alone does not prove completion.Philadelphia construction and repair permits ↗
- Permit · 2010-11-29ElectricalThis permit category usually covers electrical installation, alteration, replacement, or repair. The approved scope—not the short category—defines what was authorized, and issuance alone does not prove completion.Philadelphia construction and repair permits ↗
- Permit · 2011-03-17UseThis permit category usually covers the property’s allowed use, dimensions, occupancy, or site configuration. The approved scope—not the short category—defines what was authorized, and issuance alone does not prove completion.Philadelphia construction and repair permits ↗
- Permit · 2011-05-06MechanicalThis permit category usually covers construction, repair, alteration, addition, or occupancy work. The approved scope—not the short category—defines what was authorized, and issuance alone does not prove completion.Philadelphia construction and repair permits ↗
- Permit · 2012-03-30Zoning/useThis permit category usually covers the property’s allowed use, dimensions, occupancy, or site configuration. The approved scope—not the short category—defines what was authorized, and issuance alone does not prove completion.Philadelphia construction and repair permits ↗
- Permit · 2012-05-01UseThis permit category usually covers the property’s allowed use, dimensions, occupancy, or site configuration. The approved scope—not the short category—defines what was authorized, and issuance alone does not prove completion.Philadelphia construction and repair permits ↗
- Permit · 2012-09-07Major alterationA broad legacy permit work category for a substantial building alteration. It can include changed layouts, partitions, fixtures, finishes, structural work, or occupancy-related work, but only the approved scope and plans say what this permit actually authorized; separate trade permits may be required.What Philadelphia building permits can cover ↗
- Permit · 2012-09-14PlumbingThis permit category usually covers water, drainage, fixtures, or other plumbing work. The approved scope—not the short category—defines what was authorized, and issuance alone does not prove completion.Philadelphia construction and repair permits ↗
- Permit · 2012-10-24ElectricalThis permit category usually covers electrical installation, alteration, replacement, or repair. The approved scope—not the short category—defines what was authorized, and issuance alone does not prove completion.Philadelphia construction and repair permits ↗
- Permit · 2013-03-20UseThis permit category usually covers the property’s allowed use, dimensions, occupancy, or site configuration. The approved scope—not the short category—defines what was authorized, and issuance alone does not prove completion.Philadelphia construction and repair permits ↗
- Permit · 2013-07-17Major alterationA broad legacy permit work category for a substantial building alteration. It can include changed layouts, partitions, fixtures, finishes, structural work, or occupancy-related work, but only the approved scope and plans say what this permit actually authorized; separate trade permits may be required.What Philadelphia building permits can cover ↗
- Permit · 2013-12-05AdministrativeThis permit category usually covers construction, repair, alteration, addition, or occupancy work. The approved scope—not the short category—defines what was authorized, and issuance alone does not prove completion.Philadelphia construction and repair permits ↗
- Permit · 2014-05-20PlumbingThis permit category usually covers water, drainage, fixtures, or other plumbing work. The approved scope—not the short category—defines what was authorized, and issuance alone does not prove completion.Philadelphia construction and repair permits ↗
- Permit · 2014-06-20SuppressionThis permit category usually covers fire-suppression systems or related life-safety work. The approved scope—not the short category—defines what was authorized, and issuance alone does not prove completion.Philadelphia construction and repair permits ↗
- Permit · 2014-06-24PlumbingThis permit category usually covers water, drainage, fixtures, or other plumbing work. The approved scope—not the short category—defines what was authorized, and issuance alone does not prove completion.Philadelphia construction and repair permits ↗
- Permit · 2014-07-03MechanicalThis permit category usually covers construction, repair, alteration, addition, or occupancy work. The approved scope—not the short category—defines what was authorized, and issuance alone does not prove completion.Philadelphia construction and repair permits ↗
- Permit · 2014-07-03SuppressionThis permit category usually covers fire-suppression systems or related life-safety work. The approved scope—not the short category—defines what was authorized, and issuance alone does not prove completion.Philadelphia construction and repair permits ↗
- Permit · 2015-09-29UseThis permit category usually covers the property’s allowed use, dimensions, occupancy, or site configuration. The approved scope—not the short category—defines what was authorized, and issuance alone does not prove completion.Philadelphia construction and repair permits ↗
- Permit · 2015-12-04Major alterationA broad legacy permit work category for a substantial building alteration. It can include changed layouts, partitions, fixtures, finishes, structural work, or occupancy-related work, but only the approved scope and plans say what this permit actually authorized; separate trade permits may be required.What Philadelphia building permits can cover ↗
- Permit · 2015-12-30SuppressionThis permit category usually covers fire-suppression systems or related life-safety work. The approved scope—not the short category—defines what was authorized, and issuance alone does not prove completion.Philadelphia construction and repair permits ↗
- Permit · 2016-01-20PlumbingThis permit category usually covers water, drainage, fixtures, or other plumbing work. The approved scope—not the short category—defines what was authorized, and issuance alone does not prove completion.Philadelphia construction and repair permits ↗
- Permit · 2016-01-28Major alterationA broad legacy permit work category for a substantial building alteration. It can include changed layouts, partitions, fixtures, finishes, structural work, or occupancy-related work, but only the approved scope and plans say what this permit actually authorized; separate trade permits may be required.What Philadelphia building permits can cover ↗
- Permit · 2016-02-03ElectricalThis permit category usually covers electrical installation, alteration, replacement, or repair. The approved scope—not the short category—defines what was authorized, and issuance alone does not prove completion.Philadelphia construction and repair permits ↗
- Permit · 2016-02-22PlumbingThis permit category usually covers water, drainage, fixtures, or other plumbing work. The approved scope—not the short category—defines what was authorized, and issuance alone does not prove completion.Philadelphia construction and repair permits ↗
- Permit · 2016-03-10SuppressionThis permit category usually covers fire-suppression systems or related life-safety work. The approved scope—not the short category—defines what was authorized, and issuance alone does not prove completion.Philadelphia construction and repair permits ↗
- Permit · 2016-03-10MechanicalThis permit category usually covers construction, repair, alteration, addition, or occupancy work. The approved scope—not the short category—defines what was authorized, and issuance alone does not prove completion.Philadelphia construction and repair permits ↗
- Permit · 2016-04-12ElectricalThis permit category usually covers electrical installation, alteration, replacement, or repair. The approved scope—not the short category—defines what was authorized, and issuance alone does not prove completion.Philadelphia construction and repair permits ↗
- Permit · 2016-04-14Major alterationA broad legacy permit work category for a substantial building alteration. It can include changed layouts, partitions, fixtures, finishes, structural work, or occupancy-related work, but only the approved scope and plans say what this permit actually authorized; separate trade permits may be required.What Philadelphia building permits can cover ↗
- Permit · 2016-05-25ElectricalThis permit category usually covers electrical installation, alteration, replacement, or repair. The approved scope—not the short category—defines what was authorized, and issuance alone does not prove completion.Philadelphia construction and repair permits ↗
- Permit · 2016-06-01SuppressionThis permit category usually covers fire-suppression systems or related life-safety work. The approved scope—not the short category—defines what was authorized, and issuance alone does not prove completion.Philadelphia construction and repair permits ↗
- Permit · 2016-09-28AdministrativeThis permit category usually covers construction, repair, alteration, addition, or occupancy work. The approved scope—not the short category—defines what was authorized, and issuance alone does not prove completion.Philadelphia construction and repair permits ↗
- Permit · 2016-09-28MechanicalThis permit category usually covers construction, repair, alteration, addition, or occupancy work. The approved scope—not the short category—defines what was authorized, and issuance alone does not prove completion.Philadelphia construction and repair permits ↗
- Permit · 2017-06-07Major alterationA broad legacy permit work category for a substantial building alteration. It can include changed layouts, partitions, fixtures, finishes, structural work, or occupancy-related work, but only the approved scope and plans say what this permit actually authorized; separate trade permits may be required.What Philadelphia building permits can cover ↗
- L&I violation · 2009-12-28CAL PROHIBITED CONDUCTA dated L&I enforcement row. Read the cited code, required correction, status, and later inspections together; the title alone does not establish the property’s current condition.How L&I violations and orders work ↗
- L&I violation · 2009-12-28NO ZONING/USE PERMIT-SIGNA dated L&I enforcement row. Read the cited code, required correction, status, and later inspections together; the title alone does not establish the property’s current condition.How L&I violations and orders work ↗
- Inspection · 2009-12-28BC INSP (likely: building-code inspection)Legacy inspection shorthand; confirm the inspection type and scope in the City case file.What Philadelphia inspections check ↗
- L&I violation · 2010-06-04PERM - MUST POSTA dated L&I enforcement row. Read the cited code, required correction, status, and later inspections together; the title alone does not establish the property’s current condition.How L&I violations and orders work ↗
- L&I violation · 2010-06-04PERMB- WK DONE W/O NOTIFY INSPA dated L&I enforcement row. Read the cited code, required correction, status, and later inspections together; the title alone does not establish the property’s current condition.How L&I violations and orders work ↗
- L&I violation · 2013-09-04PERM - MUST POSTA dated L&I enforcement row. Read the cited code, required correction, status, and later inspections together; the title alone does not establish the property’s current condition.How L&I violations and orders work ↗
- Inspection · 2006-11-17BC INSP (likely: building-code inspection)Legacy inspection shorthand; confirm the inspection type and scope in the City case file.What Philadelphia inspections check ↗
- Inspection · 2010-03-24BC INSP (likely: building-code inspection)Legacy inspection shorthand; confirm the inspection type and scope in the City case file.What Philadelphia inspections check ↗
- Certification · 2022-10-11Sprinkler CertificationA filed inspection or certification for a regulated building system or component. Check the result, expiration date, and latest filing before treating it as current.What Philadelphia inspections check ↗
- Certification · 2023-03-15Special Hazards CertificationA filed inspection or certification for a regulated building system or component. Check the result, expiration date, and latest filing before treating it as current.What Philadelphia inspections check ↗
- Appeal · 2009-02-17Zoning board appealA challenge or request reviewed through a City appeals process. Filing an appeal does not show who prevailed; read the decision, conditions, and related permit or violation.How Philadelphia L&I appeals work ↗
- Appeal · 2013-11-05Building standards appealA challenge or request reviewed through a City appeals process. Filing an appeal does not show who prevailed; read the decision, conditions, and related permit or violation.How Philadelphia L&I appeals work ↗
- Appeal · 2016-03-18Building standards appealA challenge or request reviewed through a City appeals process. Filing an appeal does not show who prevailed; read the decision, conditions, and related permit or violation.How Philadelphia L&I appeals work ↗
Property assessmentAssessmentL&I violationAppealPermitInspectionCertification
Scroll horizontally to move through the years. Each icon sits on its recorded date; records without a day are labeled and centered within their year. Select one to explain the filing.
Highlight
Every dated record54 events · exact dates, newest first
- CertificationSpecial Hazards Certification
- CertificationSprinkler Certification
- PermitMajor alteration
- PermitAdministrative
- PermitMechanical
- PermitSuppression
- PermitElectrical
- PermitMajor alteration
- PermitElectrical
- AppealBuilding standards appeal
- PermitSuppression
- PermitMechanical
- PermitPlumbing
- PermitElectrical
- PermitMajor alteration
- PermitPlumbing
- PermitSuppression
- PermitMajor alteration
- PermitUse
- PermitMechanical
- PermitSuppression
- PermitPlumbing
- PermitSuppression
- PermitPlumbing
- PermitAdministrative
- AppealBuilding standards appeal
- L&I violationPERM - MUST POST
- PermitMajor alteration
- PermitUse
- PermitElectrical
- PermitPlumbing
- PermitMajor alteration
- PermitUse
- PermitZoning/use
- PermitMechanical
- PermitUse
- PermitElectrical
- PermitElectrical
- PermitElectrical
- PermitElectrical
- PermitMajor alteration
- PermitZoning/use
- PermitZoning
- L&I violationPERM - MUST POST
- L&I violationPERMB- WK DONE W/O NOTIFY INSP
- PermitMajor alteration
- InspectionBC INSP (likely: building-code inspection)
- PermitPlumbing
- PermitAlteration
- L&I violationCAL PROHIBITED CONDUCT
- L&I violationNO ZONING/USE PERMIT-SIGN
- InspectionBC INSP (likely: building-code inspection)
- AppealZoning board appeal
- InspectionBC INSP (likely: building-code inspection)
Verify the public record
Property tax
$6,870/year estimated property tax
2026 taxable assessment $490,800 × 1.3998%. This is an estimate, not a bill or account balance. The City maintains payments, credits, interest, and the current amount due.
OPA has published a 2027 assessment of $583,700. It is not the 2026 billed-year value.
Payments, credits, interest, and the current amount due are maintained by the City.
OPA 8820075002026 taxable assessment equals the full assessed value.
Historical delinquency sources No current conclusion
This parcel did not match the June 2022 delinquency snapshot. That absence does not confirm the account is current today.
For a purchase, refinance, or closing, request the City’s official Property Payoff statement in Tax Center under “More options.”
Property report
Commercial property
Commercial, recorded in the City's commercial category. The public record and owner trail follow.
What it is
Commercial
Com Condo 2 Sty Masonry
Owner
Bhmk Real Estate Holding
$ / sq ft
$297
above the $151 median for 7,668 commercial parcels citywide
Corridor
East Girard
city commercial corridor
Interior area
1,963 sqft
Lot size
1 sqft
Stories
2
Built
1930
Zoning
CMX2
Recorded owner
Who's behind it
Bhmk Real Estate Holding · corporate / LLC owner
• Tax bills mail to 1306 Frankford Ave, Philadelphia PA, 19125
• The last transfer was a nominal/family deed, not an open-market sale
Block context
1300 block of Frankford Ave. Compare parcels, ownership, and public-record history.
See the whole block →Next door: 1308 Frankford Ave · 1310-12 Frankford Ave
L&I licenses checked through Jul 25, 2026
No business or residential license records
No business license or residential registration matched this OPA parcel in the latest City data.
Open every source row 54 dated rows
- CertificationSpecial Hazards Certification
Certification BC-2024-008373 · Certified
Expires 2024-03-15
- CertificationSprinkler Certification
Certification BC-2022-018072 · Deficient
- PermitMajor alteration
Permit 738708 · COMPLETED
NEW EXTERIOR WALL OPENING FOR A DOOR AT THE 1ST FLOOR REAR OF SPACE #1308 WHICH IS LOCATED ON AN INTERIOR LOT LINE, ADJACENT TO 11 W. THOMPSON ST, WITH A FIRE SEPARATION DISTANCE OF ZERO (0) FEET. APPLICANT PROPOSES OUTDOOR SEATING AREA ON THE ADJACENT LOT, 11W THOMPSON ST.NEW DOOR (90 MIN FIRE RATED) IN REAR EXTERIOR WALL WITH LINTEL AS PER APPROVED PLANS. ALL WORK SHALL BE IN ACCORDANCE WITH BBS VARIANCE CASE NO.30322 SEE AP# 421502 FOR CO AND LO.
- PermitAdministrative
Permit 669671 · COMPLETED
FOR THE AMENDMENT OF AP#642907 TO DOCUMENT ALTERATIONS TO FOUNDATION AS SHOWN PER APPROVED DETAILS.ORIGINAL PERMIT APPROVED FOR LEVEL II ALTERATIONS THROUGHOUT AN EXISTING TENANT SPACE DOR THE USE OF A SIT DOWN RESTAURANT. ALTERATION TO INCLUDE THE ERECTION OF PARTITION WALLS, PROVIDE FINISHES AND ACCESSIBILITY IMPROVEMENTS. ALL WORK TO BE DONE PER APPROVED PLANS. IF FIELD CONDITIONS VARY CONTACT DESIGN PROFESSIONAL PRIOR TO THE START OF ANY WORK. SEPARATE PERMITS REQUIRED FOR MECHANICAL, ELECTRICAL AND PLUMBING WORK.
- PermitMechanical
Permit 725573 · COMPLETED
INSTALL (2) DUCTLESS MINI SPLIT SYSTEMS. (COMMERCIAL)
- PermitSuppression
Permit 693304 · COMPLETED
INSTALLATION OF NEW WINDOW SPRINKLER PROTECTION ALONG SOUTHERN PARTY WALL IN ACCORDANCE WITH NFPA 13 TO INCLUDE INSTALLATION OF WILKINS 350XL BACKFLOW PREVENTION ASSEMBLY SERVED BY EXISTING DOMESTIC SERVICE PER BBS VARIANCE NO. 27070.
- PermitElectrical
Permit 684890 · COMPLETED
INSTALL NEW FIRE ALARM PER NFPA 72 (RESTURANT)
- PermitMajor alteration
Permit 664702 · COMPLETED
FOR THE CREATION OF A NEW EXTERIOR WALL OPENING AND THE INSTALLATION OF NEW LINTEL AS SHOWN IN APPROVED PLANS. ONE (1) SPRINKLER HEAD SUPPLIED BY THE DOMESTIC WATER SYSTEM SHALL BE INSTALLED ABOVE EACH OF THE WINDOW OPENINGS FACING PARKING LOT AS PER BBS VARIANCE & PROVISO (CASE NO. 27070).
- PermitElectrical
Permit 676992 · COMPLETED
INSTALL 400 AMP 1 SERVICE WITH PANEL. CONNECT NEW . INSTALL 100 AMP SUB REAR OF STORE TO SERVICE NEW EQUIPMENT AS PER 2008 NEC (EAST DISTRICT)
- AppealBuilding standards appeal
Appeal 27070 · CLOSED · APPROVED
Related permit 664702 · ON 01/26/16, THE DEPARTMENT OF LICENSES AND INSPECTIONS ISSUED A NOTICE OF REFUSAL FOR APPLICATION #664702.
- PermitSuppression
Permit 668472 · COMPLETED
FOR THE INSTALLATION OF ONE (1) UL 300 LISTED WET CHEMICAL EXTINGUISING SYSTEM WITH FLOW POINTS IN ACCORDANCE WITH NFPA 17A. FIRE SUPRESSION SYSTEM WITH NINE (9) FLOW POINTS TO SERVE EXISTING 14' KITCHEN HOOD. ALL WORK TO BE DONE PER APPROVED PLANS, PLEASE SEE AP# 668461 FOR APPROVED KITCHEN HOOD/VENTILATION SYSTEM.
- PermitMechanical
Permit 668461 · COMPLETED
INSTALL ONE (1)- 14' TYPE I KITCHEN HOOD, ONE EXHAUST FAN, 1 SUPPLY AIR FAN AND RELATED DUCTWORK AND CURBS AS PER PLAN (ALL WITHIN PROPERTY LINES). SEE APP# 668472 FOR KITCHEN HOOD FIRE SUPPRESSION PERMIT.
- PermitPlumbing
Permit 663108 · COMPLETED
INTERIOR PLUMBING ALTERATIONS FOR AN EXISTING SIT-DOWN RESTAURANT W/ACCESSORY OFFICE - FIXTURE/EQUIPMENT PIPING PER TABLES P-506, P-811.2 & P-904.7 OF THE PHILADELHIA PLUMBING CODE 2004 - WATER SUPPLIES TO EQUIPMENT WILL BE PROTECTED AGAINST BACKFLOW BY A METHOD LISTED IN TABLE 608.1 OF THE 2009 INTERNATIONAL PLUMBING CODE
- PermitElectrical
Permit 661822 · COMPLETED
600AMP SINGLE PHASE SERVICE & ALL NEW WIRING THROUGHOUT BLDG AS PER NEC 2008 EAST DISTRICT
- PermitMajor alteration
Permit 651335 · COMPLETED
FOR LEVEL 2 ALTERATIONS TO EXISTING RESTAURANT. SEE PERMIT 642907 FOR CERTIFICATE OF OCCUPANCY. NO MEP WORK INCLUDED IN THIS PERMIT.
- PermitPlumbing
Permit 664811 · COMPLETED
INSTALL 1 1/2" WATER DISTRIBUTION PIPE-PA1#20160200294-"SELF-CERTIFICATION'S ARE NO LONGER PERMITTED" - "ALL EXCAVATIONS AND PLUMBING TRENCHES IN EXCESS OF 5 FEET IN DEPTH MUST HAVE APPROVED SHORING IN PLACE AT THE TIME OF INSPECTION"
- PermitSuppression
Permit 642834 · COMPLETED
FOR THE INSTALLATION OF (1) UL 300 LISTED WET CHEMICAL EXTINGUISHING SYSTEM WITH SEVEN (7) FLOW POINTS IN ACCORDANCE WITH NFPA 17A. FIRE SUPRESSION SYSTEM TO SERVE A 7'-8" COMMERCIAL KITCHEN EXHAUST HOOD SYSTEM IN AN EXISTING RESTAURANT OF AN EXISTING STRUCTURE.***PLEASE SEE AP#642842 FOR APPROVED KITCHEN HOOD/VENTILATION SYSTEM.***
- PermitMajor alteration
Permit 642907 · COMPLETED
FOR LEVEL II ALTERATIONS THROUGHOUT AN EXISTING TENANT SPACE DOR THE USE OF A SIT DOWN RESTAURANT. ALTERATION TO INCLUDE THE ERECTION OF PARTITION WALLS, PROVIDE FINISHES AND ACCESSIBILITY IMPROVEMENTS. ALL WORK TO BE DONE PER APPROVED PLANS. IF FIELD CONDITIONS VARY CONTACT DESIGN PROFESSIONAL PRIOR TO THE START OF ANY WORK. SEPARATE PERMITS REQUIRED FOR MECHANICAL, ELECTRICAL AND PLUMBING WORK.
- PermitUse
Permit 641558 · COMPLETED
USE FOR A SIT DOWN RESTAURANT. NO SIGNS THIS APPLICATION
- PermitMechanical
Permit 541254 · COMPLETED
INSTALL (2) NEW EXHAUST HOOD FANS, DUCTS, AND FIRE SYSTEM, ALSO INSTALL DUCTWORK.
- PermitSuppression
Permit 545880 · COMPLETED
INSTALL ANUSL SUPPRESSION SYSTEM FOR KITCEHN HOODS SEE AP541254
- PermitPlumbing
Permit 545010 · COMPLETED
WATER SERVICE PA20141711347 (RESTAURANT)"SELF-CERTIFICATION'S ARE NO LONGER PERMITTED" - "ALL EXCAVATIONS AND PLUMBING TRENCHES IN EXCESS OF 5 FEET IN DEPTH MUST HAVE APPROVED SHORING IN PLACE AT THE TIME OF INSPECTION"
- PermitSuppression
Permit 520187 · EXPIRED
INSTALLATION OF AN AUTOMATIC SPRINKLER SYSTEM IN ACCORDANCE WITH NFPA 13 WITH A 2" SERVICE LINE AND 3" BACKFLOW SYSTEM AS PER PLAN.
- PermitPlumbing
Permit 518025 · COMPLETED
INSTALL PLUMBING FOR COMMERCIAL KITCHEN INCLUDING 5 WICK,5 LA,10 ID WASTE,9 FAD,5 HAND SINKS,1 MOP BASE 1-3 BAY AND 3 URINALS (RESTAURANT)
- PermitAdministrative
Permit 491488 · COMPLETED
AMEND PERMIT NUMBER 473142 TO INCLUDE C.O. AND L.O. AS PER APPROVED PLANS AND BBS VARIANCE NO. 21458.
- AppealBuilding standards appeal
Appeal 21458 · OPEN · APPROVED
Related permit 491488 · ON 9/23/13 DEPARTMENT OF LICENSES AND INSPECTIONS ISSUED A NOTICE OF REFUSAL FOR APPLICATION #491488.
- ViolationPERM - MUST POST
Case 473142 · Violation 2928503 · Code A-302.8/30 · COMPLIED
City marked this violation complied with; check the resolution date and live case for what was accepted.
- PermitMajor alteration
Permit 473142 · COMPLETED
LEVEL II ALTERATIONS WITH A PARTIAL CHANGE OF OCCUPANCY TO CREATE A RESTAURANT/RETAIL SALES OF FOOD BEVERAGE GROCERIES (INCIDENTAL) IN AN EXISTING BUILDING AS PER APPROVED PLANS. ***SEPARATE PERMIT REQUIRED FOR C.O. PRIOR TO OCCUPANCY*** **SEPARATE PERMITS REQUIRED FOR MEP & FIRE SUPPRESSION**
- PermitUse
Permit 460046 · COMPLETED
ADDITION OF SALES OF FOOD, BEVERAGE AND GROCIERIES AND BUTCHER SHOP
- PermitElectrical
Permit 433257 · COMPLETED
INSTALL VISTA 32FB FIRE CONTROL PANEL & DEVISES AS PER NEC 2008 & NFPA 72 (COMM)
- PermitPlumbing
Permit 427470 · COMPLETED
1-3 BAY SINK, 1 FOOD PREP SINK, 1 MOP SINK 1 BAR SINK 3 COMP, 2 HAND SIN, 1 FLOOR SINK 1 FLOR DRAIN 1 WC 1 LAV (RESTAURANT)
- PermitMajor alteration
Permit 421502 · COMPLETED
INSTALL BAR AND COUNTER AS PER PLANS
- PermitUse
Permit 402479 · COMPLETED
USE SPACE FOR RESTAURANT.
- PermitZoning/use
Permit 396601 · COMPLETED
CHANGES TO REAR YARD TO INCUDE OUTDOOR DINING AS PART OF SPACE AS WELL AS (6) OPEN AIR PARKING SPACES.ERECT 6'HIGH FENCE.
- PermitMechanical
Permit 330181 · COMPLETED
INSTALL (2) FIVE TON GOODMAN A/C WITH 120000 BTU 95% HOZ GAS FURNACE WITH DUCTWORK
- PermitUse
Permit 330395 · COMPLETED
PARTIAL ZONING CHANGE FOR A RESTAURANT/PIZZA/BAKERY & BAR
- PermitElectrical
Permit 311644 · COMPLETED
INSTALL 200 AMP SERVICE AS PER 2008 NEC
- PermitElectrical
Permit 313745 · COMPLETED
INSTALL 200 AMP SERVICE, 20 DUPLEX RECEPTACLES, 8 SWITCHES, 20 FIXTURES, 2 EXIT SIGNS, 4 EMERGENCY LIGHTS AS PER 2008 NEC (EAST DIST)
- PermitElectrical
Permit 313746 · COMPLETED
INSTALL (22) DUPLEX RECEPTACLES, (8) FIXTURES, (20) FIXTURES, (2) EXIT SIGNS, (4) EMERGENCY LIGHTS AS PER 2008 NEC (EAST DIST)
- PermitElectrical
Permit 311635 · COMPLETED
INSTALL 200 AMP SERVICE AS PER 2008 NEC
- PermitMajor alteration
Permit 294034 · COMPLETED
INTERIOR ALTERATIONS TO BLDG. BLDG DIVIDING WALLS, BATHROOMS, STAIRS, REPLACE MEZZANINE, JOISTS, VARIOUS TENANTS FITOUT. DAYCARE CENTER (NO CHILDREN UNDER 2-1/2 YRS OF AGE) AND 2 VACANT TENANT SPACES.
- PermitZoning/use
Permit 293917 · COMPLETED
RELOCATION OF LOT LINES TO CREATE ONE LOT FROM FOUR LOTS AND CREATION OF THREE TENANT SPACES FROM ONE TENANT SPACE. SPACE 1310-12 -DAY CARE CENTER ,PLAY AREA & PARKING, 1306 & 1308 - VACANT SPACE
- PermitZoning
Permit 280216 · COMPLETED
RELOCATION OF LOT LINES TO CREATE ONE LOT FROM FOUR LOTS AND CREATION OF THREE TENANT SPACES FROM ONE TENANT SPACE. SPACE 1310-12 -DAY CARE CENTER ,PLAY AREA & PARKING, 1306 & 1308 - VACANT SPACE
- ViolationPERM - MUST POST
Case 272143 · Violation 1705921 · Code A-302.8/30 · CLOSEDCASE
City marked the case closed; that does not mean the original condition never existed.
- ViolationPERMB- WK DONE W/O NOTIFY INSP
Case 272143 · Violation 1705922 · Code A-302.11/1 · CLOSEDCASE
City marked the case closed; that does not mean the original condition never existed.
- PermitMajor alteration
Permit 272143 · COMPLETED
CONSTRUCT NEW FRONT WALL FOR COMMERCIAL PROPERTY ON NEW FOUNDATION AS SHOWN. ZONING PERMIT REQ / CO PRIOR TO OCCUPANCY.
- InvestigationBC INSP (likely: building-code inspection)
Case 224618 · PASSED
Legacy inspection shorthand; confirm the inspection type and scope in the City case file. The cited inspection visit was marked passed.
- PermitPlumbing
Permit 267009 · COMPLETED
INSTALL CURB TRAP,MAIN DRAIN. ROUGH IN FOR 4 POWDER ROOMS & STACKS. INSTALL 1" WATER SERVICE
- PermitAlteration
Permit 256479 · COMPLETED
DEMOLISH FRONT WALL AND CONSTRUCT TEMPORARY PLYWOOD CONSTRUCTION BARRIER TO SEAL OFF VACANT PROPERTY. SEPARATE PERMIT REQUIRED FOR THE CONSTRUCTION OF NEW STOREFRONT. NO OTHER CONSTRUCTION ACTIVITY APPROVED UNDER THIS MINOR ALTERATION PERMIT.
- ViolationCAL PROHIBITED CONDUCT
Case 224618 · Violation 1568808 · Code 19-2602.4/1 · COMPLIED
City marked this violation complied with; check the resolution date and live case for what was accepted.
- ViolationNO ZONING/USE PERMIT-SIGN
Case 224618 · Violation 1568809 · Code 14-1704/50 · COMPLIED
City marked this violation complied with; check the resolution date and live case for what was accepted.
- InvestigationBC INSP (likely: building-code inspection)
Case 224618 · FAILED
Legacy inspection shorthand; confirm the inspection type and scope in the City case file. The cited inspection visit was marked failed; later rows may show follow-up or resolution.
- AppealZoning board appeal
Appeal 7468 · CLOSED · Granted with conditions
Related permit 176973 · PERMIT FOR THE RELOCATION OF LOT LINES TO CREATE ONE(1) LOT FROM FOUR (4) LOTS. FOR THE PARTIAL DEMOLITION OF A ONE STORY STRUCTURE ON THE REAR TO CREATE A COURTYARD. FOR THE ERECTION OF A TWO (2) STORY ADDITION AND STAIR TOWER MAXIMUM 55 F
- InvestigationBC INSP (likely: building-code inspection)
Case 90837 · CLOSED
Legacy inspection shorthand; confirm the inspection type and scope in the City case file. City marked the record closed; open the case for the closing reason.
Where this comes from
- Assessment, spec sheet & owner: OPA Property Assessments, Office of Property Assessment
- Sales & deed history: Realty Transfer Tax records, Recorder of Deeds
- Permits, violations & inspections: L&I Property History · Atlas
- Tax delinquency snapshot · June 2022: Real Estate Tax Delinquencies, Dept. of Revenue
- Historical tax ledger & liens · through 2016: Real Estate Tax Balances, Dept. of Revenue
- Current property-tax balance: Verify with Philadelphia Revenue
- Zoning appeals: L&I & Zoning Board appeals
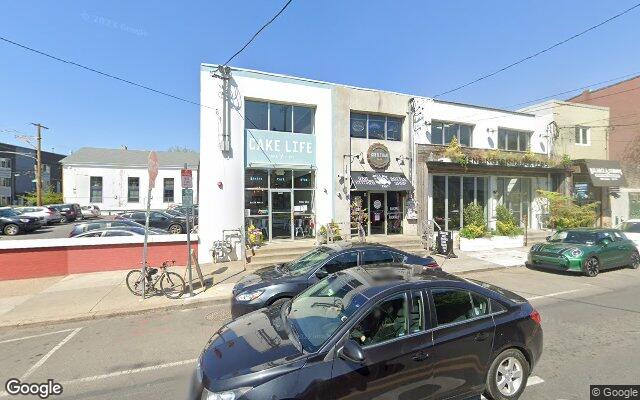
- Imagery: Street photo © Google · Aerial © Esri, Maxar
Methodology & freshness
This report was assembled Jul 27, 2026, 12:33 PM ET. Available City datasets are queried from OpenDataPhilly (phl.carto.com) and the cited City ArcGIS feeds; record queries paginate rather than silently taking a first page. For this property: Permits: queried · Violations: queried · Investigations: queried · Appeals: queried · Licenses: queried · Building certifications: queried. “Unavailable” means the source query failed or was not supplied, not “no record.” Reports re-pull on view after seven days and on an overnight rolling schedule; citywide benchmarks recompute weekly. Source dates still govern: the parcel-level tax-delinquency snapshot is June 2022 and the separate detailed tax ledger ends in 2016, so neither establishes today’s balance. The live balance and date-effective payoff must be verified in Tax Center. AI-written passages are grounded in the assembled record and rejected if they state a number the record does not hold.
Official city record ↗ · L&I history ↗ · See the whole block · Download this record (JSON)