2026 assessment
$2.4M
OPA value, not a listing price
House report
212 S 3rd St
4 bd4 ba3,240 sqftRSA5built 2018
Property at a glanceHouse
Individual, other or unknown mailing address
ZIP 19106 area
Old City · Society Hill
200 block of S 3rd St
Assessment and City record timeline
Published City assessments for this house against its block and ZIP. Dated City filings are marked on the same line. Select one to read it. Assessments are tax-roll values, not sale prices or appraisals.
- OPA assessment · 2018$348K assessed valueOPA’s value on the City tax roll for that year. It is not an appraisal, listing price, sale price, or live tax balance.How Philadelphia property assessments work ↗
- OPA assessment · 2019$348K assessed valueOPA’s value on the City tax roll for that year. It is not an appraisal, listing price, sale price, or live tax balance.How Philadelphia property assessments work ↗
- OPA assessment · 2020$1.9M assessed valueOPA’s value on the City tax roll for that year. It is not an appraisal, listing price, sale price, or live tax balance.How Philadelphia property assessments work ↗
- OPA assessment · 2021$1.9M assessed valueOPA’s value on the City tax roll for that year. It is not an appraisal, listing price, sale price, or live tax balance.How Philadelphia property assessments work ↗
- OPA assessment · 2022$1.9M assessed valueOPA’s value on the City tax roll for that year. It is not an appraisal, listing price, sale price, or live tax balance.How Philadelphia property assessments work ↗
- OPA assessment · 2023$2.1M assessed valueOPA’s value on the City tax roll for that year. It is not an appraisal, listing price, sale price, or live tax balance.How Philadelphia property assessments work ↗
- OPA assessment · 2024$2.1M assessed valueOPA’s value on the City tax roll for that year. It is not an appraisal, listing price, sale price, or live tax balance.How Philadelphia property assessments work ↗
- OPA assessment · 2025$2.4M assessed valueOPA’s value on the City tax roll for that year. It is not an appraisal, listing price, sale price, or live tax balance.How Philadelphia property assessments work ↗
- OPA assessment · 2026$2.4M assessed valueOPA’s value on the City tax roll for that year. It is not an appraisal, listing price, sale price, or live tax balance.How Philadelphia property assessments work ↗
- OPA assessment · 2027$2.3M assessed valueOPA’s value on the City tax roll for that year. It is not an appraisal, listing price, sale price, or live tax balance.How Philadelphia property assessments work ↗
- Teardown · 2017DemolishedThis permit category usually covers partial or complete removal work. The approved scope—not the short category—defines what was authorized, and issuance alone does not prove completion.Philadelphia construction and repair permits ↗
- Deed / sale · 2019Deed / sale $2.1MA recorded real-estate document or transfer event. The amount and date can be useful history, but the underlying deed and transfer-tax filing control the parties, consideration, and legal effect.How to read the recorded document ↗
- Permit · 2015-11-09ZoningThis permit category usually covers the property’s allowed use, dimensions, occupancy, or site configuration. The approved scope—not the short category—defines what was authorized, and issuance alone does not prove completion.Philadelphia construction and repair permits ↗
- Permit · 2016-02-22Zoning/useThis permit category usually covers the property’s allowed use, dimensions, occupancy, or site configuration. The approved scope—not the short category—defines what was authorized, and issuance alone does not prove completion.Philadelphia construction and repair permits ↗
- Permit · 2016-11-10DemolitionThis permit category usually covers partial or complete removal work. The approved scope—not the short category—defines what was authorized, and issuance alone does not prove completion.Philadelphia construction and repair permits ↗
- Permit · 2017-02-02New constructionThis permit category usually covers construction, repair, alteration, addition, or occupancy work. The approved scope—not the short category—defines what was authorized, and issuance alone does not prove completion.Philadelphia construction and repair permits ↗
- Permit · 2017-03-06PlumbingThis permit category usually covers water, drainage, fixtures, or other plumbing work. The approved scope—not the short category—defines what was authorized, and issuance alone does not prove completion.Philadelphia construction and repair permits ↗
- Permit · 2017-08-28SuppressionThis permit category usually covers fire-suppression systems or related life-safety work. The approved scope—not the short category—defines what was authorized, and issuance alone does not prove completion.Philadelphia construction and repair permits ↗
- Permit · 2017-10-12PlumbingThis permit category usually covers water, drainage, fixtures, or other plumbing work. The approved scope—not the short category—defines what was authorized, and issuance alone does not prove completion.Philadelphia construction and repair permits ↗
- Permit · 2017-10-13MechanicalThis permit category usually covers construction, repair, alteration, addition, or occupancy work. The approved scope—not the short category—defines what was authorized, and issuance alone does not prove completion.Philadelphia construction and repair permits ↗
- Permit · 2017-11-30PlumbingThis permit category usually covers water, drainage, fixtures, or other plumbing work. The approved scope—not the short category—defines what was authorized, and issuance alone does not prove completion.Philadelphia construction and repair permits ↗
- Permit · 2018-12-14ElectricalThis permit category usually covers electrical installation, alteration, replacement, or repair. The approved scope—not the short category—defines what was authorized, and issuance alone does not prove completion.Philadelphia construction and repair permits ↗
- Permit · 2019-01-24MechanicalThis permit category usually covers construction, repair, alteration, addition, or occupancy work. The approved scope—not the short category—defines what was authorized, and issuance alone does not prove completion.Philadelphia construction and repair permits ↗
- Permit · 2019-11-13New ConstructionThis permit category usually covers construction, repair, alteration, addition, or occupancy work. The approved scope—not the short category—defines what was authorized, and issuance alone does not prove completion.Philadelphia construction and repair permits ↗
- License · 2004-04-19THE SALVATION ARMY: Food Preparing and Serving (30+ SEATS) business license initially issuedA City license record tied to an activity or property use. Its issue, expiration, inactive, and status fields—not the category alone—show what was recorded for this date.Philadelphia L&I licenses and property records ↗
- License · 2005-06-29THE SALVATION ARMY: Food Preparing and Serving (30+ SEATS) business license marked inactiveA City license record tied to an activity or property use. Its issue, expiration, inactive, and status fields—not the category alone—show what was recorded for this date.Philadelphia L&I licenses and property records ↗
- Appeal · 2015-10-14Zoning board appealA challenge or request reviewed through a City appeals process. Filing an appeal does not show who prevailed; read the decision, conditions, and related permit or violation.How Philadelphia L&I appeals work ↗
Property assessmentBlock median & rangeZIP 19106 (Old City · Society Hill) medianAssessmentDeed / saleTeardownAppealPermitLicense
Scroll horizontally to move through the years. Each icon sits on its recorded date; records without a day are labeled and centered within their year. Select one to explain the filing.
Highlight
Every dated record17 events · exact dates, newest first
- PermitNew Construction
- PermitMechanical
- Deed / saleDeed / sale $2.1M
- PermitElectrical
- PermitPlumbing
- PermitMechanical
- PermitPlumbing
- PermitSuppression
- PermitPlumbing
- PermitNew construction
- TeardownDemolished
- PermitDemolition
- PermitZoning/use
- PermitZoning
- AppealZoning board appeal
- LicenseTHE SALVATION ARMY: Food Preparing and Serving (30+ SEATS) business license marked inactive
- LicenseTHE SALVATION ARMY: Food Preparing and Serving (30+ SEATS) business license initially issued
Flags: material assessment exemption; legal basis and term unverified · historical tax ledger through 2016 recorded $2K with a lien entry · 1 zoning/board appeal on record. Informational only. Not investment advice or a consumer report (FCRA).
Verify the public record
Property tax
$6,670/year estimated property tax
2026 taxable assessment $476,520 × 1.3998%. This is an estimate, not a bill or account balance. The City maintains payments, credits, interest, and the current amount due.
OPA has published a 2027 assessment of $2,264,700. It is not the 2026 billed-year value.
Payments, credits, interest, and the current amount due are maintained by the City.
OPA 0510620702026 OPA taxes $476,520 of $2,382,600 assessed. The assessment fields alone do not identify a program, approval date, expiration, or buyer eligibility.
See the assessment math →Historical delinquency sources Record found
This parcel did not match the June 2022 delinquency snapshot. That absence does not confirm the account is current today.
A separate historical parcel ledger ending in 2016 records $1,823.42 and a lien entry. It is shown as historical context only.
2016$1,823.42 total · $1,593.67 principal · $23.90 interest · $15.94 penalty
For a purchase, refinance, or closing, request the City’s official Property Payoff statement in Tax Center under “More options.”
The assessment exemption gap
OPA's 2026 roll shows a partial assessment exemption. The annual difference is measurable; the reason for it and what happens after a sale are not established here.
$476,520 taxable basis
Difference to verify+$26,682/year
$2,382,600 scenario basis
The assessment roll does not identify
- Legal basis or program
- Approval or expiration date
- Treatment after a sale
- Current Tax Center balance
Show the assessment math
2026: ($2,382,600 assessed − $1,906,080 exempt) × 1.3998% ≈ $6,670/year
Full-assessment scenario: $2,382,600 × 1.3998% ≈ $33,352/year
Do not treat the full-assessment scenario as inevitable or assume the current relief transfers. Obtain the approval history and verify the live Tax Center account before relying on either number.
The property, on paper
OPA physical field record.
Bedrooms
4
Bathrooms
4
Interior
3,240 sqft
livable area
Lot
1,522 sqft
Basement
Full, finished
city code A
Heat
Forced hot air
city code A
Central air
Yes
Garage
2 spaces
Exterior condition
Newer construction
city code 1
Newer construction
Interior condition
Newer construction
city code 1
Newer construction
Quality grade
B+
assessor's grade
ABCDE
Zoning
RSA5
city zoning code
Zoning appeals
1
CLOSED · Granted · 2015
OPA field-assessment attributes. Condition and grade are the assessor's codes, not an inspection.
Block context
200 block of S 3rd St. Compare parcels, ownership, and public-record history.
See the whole block →Next door: 210 S 3rd St · 214 S 3rd St
L&I license dates · data through Jul 25, 2026
Business licenses at this address Latest pull
What L&I has registered at this OPA parcel, newest initial license date first.
THE SALVATION ARMYInactive
Food Preparing and Serving (30+ SEATS) · Initial issue date Apr 19, 2004 · Terminal license date Jun 29, 2005
A license is an L&I registration, not proof that a business is open, operating today, or located at this storefront. Dates are license dates. Events are deduped by parcel, business identity, and license type, so a renewal is not shown as another opening. Other permit and filing types remain in the full source ledger.
Open every source row 16 dated rows
- PermitNew Construction
Permit 987569 · Completed
OUTDOOR SERVICE FOR COMMON AREA AND MOTORIZED GATE, PER 2014 NEC
- PermitMechanical
Permit 845929 · COMPLETED
INSTALL (1) GAS VENTLESS FIREPLACE AS PER MANUFACTURERS SPECIFICATIONS. APPROVED BY PHC. (SFD)
- Recorded transfer$2.1M transfer
2019
- PermitElectrical
Permit 935107 · COMPLETED
NEW 200 AMP SERVICE, 100 RECESSED LIGHTS, 80 OUTLETS, 40 SWITCHES, 8 SMOKE/CO DETECTORS AND ALL CABLE AND PHONE WIRING AS PER NEC 2008.
- PermitPlumbing
Permit 827046 · COMPLETED
NEW CONSTRUCTION: EXTERIOR PLUMBING;SITE; 8" STORM, 5" SANITARY & 2" WATER SERVICE, 1-YARD DRAIN, 5-RAIN LEADERS & METER PIT -THE INSTALLATION WILL COMPLY WITH THE PHILADELPHIA PLUMBING CODE 2004
- PermitMechanical
Permit 823682 · COMPLETED
INSTALL (3) HVAC SYSTEMS WITH DUCTWORK. FINAL PLACEMENT OF CONDENSING UNITS TO BE DETERMINED BY HISTORICAL COMMISSION BASED ON ON-SITE MOCK-UP TO BE PROVIDED BY APPLICANT. UNITS NOT TO EXCEED 36" IN HEIGHT FROM ROOF SURFACE & *NOT VISIBLE* FROM PUBLIC RIGHT-OF-WAY. (SFD)
- PermitPlumbing
Permit 823629 · COMPLETED
INSTALL CAST IRON DRAIN LINES AND PEX WATER LINES TO EACH FIXTURES AND INSTALL ALL FIXTURES,1" WATER SERVICE,CURB TRAP,FAI PA20172851514 (SFD)THE INSTALLATION WILL COMPLY WITH THE PHILADELPHIA PLUMBING CODE 2004 "SELF-CERTIFICATION'S ARE NO LONGER PERMITTED" - "ALL EXCAVATIONS AND PLUMBING TRENCHES IN EXCESS OF 5 FEET IN DEPTH MUST HAVE APPROVED SHORING IN PLACE AT THE TIME OF INSPECTION"
- PermitSuppression
Permit 807718 · COMPLETED
INSTALL NEW FIRE SUPPRESSION SYSTEM COMPLYING WITH NFPA 13R THROUGHOUT THE BUILDING TO INCLUDE 2" MAIN FIRE SERVICE LINE AND 2" WILKINS 950XLT2 BACKFLOW PREVENTION ASSEMBLY AS PER APPROVED PLANS. ALL WORK SHALL BE PERFORMED BY A FIRE SUPPRESSION CONTRACTOR LICENSED BY THE CITY OF PHILADELPHIA.
- PermitPlumbing
Permit 764230 · EXPIRED
SEAL 5" LATERAL-PA1#20170630085-SEAL 5" LATERAL AT THE CURB LINE BY REMOVING THE HOUSE TRAP AND HERMETICALLY SEALING THE LATERAL BY A CAP OR PLUG PER SECTION P-606.1 OF THE PHILADELPHIA PLUMBING CODE 2004 - "SELF-CERTIFICATION'S ARE NO LONGER PERMITTED" - "ALL EXCAVATIONS AND PLUMBING TRENCHES IN EXCESS OF 5 FEET IN DEPTH MUST HAVE APPROVED SHORING IN PLACE AT THE TIME OF INSPECTION"
- PermitNew construction
Permit 671371 · COMPLETED
PROPOSED NEW SINGLE FAMILY TOWNHOUSE INCLUDING. BASEMENT- STORAGE AND MECHANICAL. FIRST- ATTACHED GARAGE AND SFD. SECOND.. SFD AND ROOF DECK. THIRD
- PermitDemolition
Permit 715929 · COMPLETED
FOR THE COMPLETE DEMOLITION OF TWO ATTACHED BUILDINGS (BUILDING 'B' - 1 STORY; BUILDING 'C'- TWO STORIES). FULL SIDEWALK AND STREET CLOSURE REQUIRED AS REFLECTED ON APPROVED SITE PLAN AND IN ACCORDANCE WITH SECTION 3306 OF THE IBC. SEPARATE STREET CLOSURE PERMIT REQUIRED PRIOR TO START OF WORK. ANY DEVIATION WILL REQUIRE AN AMENDED BUILDING PERMIT. 21 DAY POSTING REQUIRED PRIOR TO COMMENCING DEMOLITION. ** SAFETY ZONE: 14 FT **
- PermitZoning/use
Permit 669006 · COMPLETED
FOR THE COMPLETE DEMOLITION OF ALL EXISTING STRUCTURES ON PREMISES "A", "B", AND "C" AND FOR THE ERECTION OF ONE (1) SEMI-DETACHED STRUCTURE WITH TWO (2) DECKS AT 2ND AND 3RD STORY LEVELS, SIZE AND LOCATION AS SHOWN ON PLANS. FOR USE AS SINGLE FAMILY HOUSEHOLD LIVING WITH TWO (2) ACCESSORY OFF-STREET INTERIOR PARKING SPACES.
- PermitZoning
Permit 628204 · COMPLETED
FOR THE LOT LINE ADJUSTMENT TO CREATE FIVE (5) LOTS ("PARCELS A, B, C, D", AND "PREMISES D") FROM ONE (1) ZONING LOT (212-224 S 3RD ST) UNDER TWO (2) OPA ACCOUNTS (212-218 S 3RD, 220-224 S 3RD) AND FOUR (4) DEEDED LOTS (212-218 [PREMISES ["A" AND "B"], 220 [PREMISES "C"], 222-224 [PREMISES ["D"] S 3RD ST). FOR THE COMPLETE DEMOLITION OF ALL EXISTING STRUCTURES ON PREMISES "A", "B", AND "C" AND FOR THE ERECTION OF THE FOLLOWING ON EACH PROPOSED PARCEL: PARCEL "A": ONE (1) SEMI-DETACHED STRUCTURE WITH TWO (2) DECKS AT 2ND AND 3RD STORY LEVELS, SIZE AND LOCATION AS SHOWN ON PLANS. FOR USE AS SINGLE FAMILY HOUSEHOLD LIVING WITH TWO (2) ACCESSORY OFF-STREET INTERIOR PARKING SPACES. PARCEL "B": ONE (1) ATTACHED STRUCTURE WITH BALCONY AT 2ND FLOOR REAR WITH ONE (1) ROOF DECK ACCESSED BY A PILOT HOUSE, SIZE AND LOCATION AS SHOWN ON PLANS. FOR USE AS SINGLE FAMILY HOUSEHOLD LIVING WITH TWO (2) ACCESSORY OFF-STREET PARKING SPACES LOCATED ON PARCEL "D". PARCEL "C": ONE (1) SEMI-DETACHED STRUCTURE WITH BALCONY AT 2ND FLOOR REAR AND ROOFTOP PENTHOUSE ACCESSED BY INTERIOR STAIRWAY, SIZE AND LOCATION AS SHOWN ON PLANS. FOR USE AS SINGLE-FAMILY HOUSEHOLD LIVING WITH TWO (2) ACCESSORY OFF-STREET INTERIOR PARKING SPACES. PARCEL "D": ONE (1) DETACHED STRUCTURE WITH ROOF DECK. SIZE AND LOCATION AS SHOWN ON PLANS. FOR USE AS SINGLE-FAMILY HOUSEHOLD LIVING WITH TWO (2) ACCESSORY OFF-STREET INTERIOR PARKING SPACES AND TWO (2) OFF-STREET PARKING SPACES ACCESSORY TO PARCEL "B".
- AppealZoning board appeal
Appeal 25990 · CLOSED · Granted
Related permit 628204 · PERMIT FOR THE LOT LINE ADJUSTMENT TO CREATE FIVE (5) LOTS (PARCELS "A", "B", "C", "D", AND PREMISES "D") FROM ONE (1) ZONING LOT (212-224 S 3RD ST) UNDER TWO (2) OPA ACCOUNTS (212-218 S 3RD, 220-224 S 3RD) AND FOUR (4) DEEDED LOTS (212-218
- License terminal eventTHE SALVATION ARMY: Food Preparing and Serving (30+ SEATS) business license marked inactive
License 208970 · Inactive
License event. Registration does not prove present operation or storefront occupancy.
- License issue eventTHE SALVATION ARMY: Food Preparing and Serving (30+ SEATS) business license initially issued
License 208970 · Inactive
License event. Registration does not prove present operation or storefront occupancy.
Where this comes from
- Assessment, spec sheet & owner: OPA Property Assessments, Office of Property Assessment
- Sales & deed history: Realty Transfer Tax records, Recorder of Deeds
- Permits, violations & inspections: L&I Property History · Atlas
- Tax delinquency snapshot · June 2022: Real Estate Tax Delinquencies, Dept. of Revenue
- Historical tax ledger & liens · through 2016: Real Estate Tax Balances, Dept. of Revenue
- Current property-tax balance: Verify with Philadelphia Revenue
- Zoning appeals: L&I & Zoning Board appeals
- Neighborhood income & rents: US Census ACS 5-year estimates
- Historical mortgage rates: Freddie Mac Primary Mortgage Market Survey, annual averages
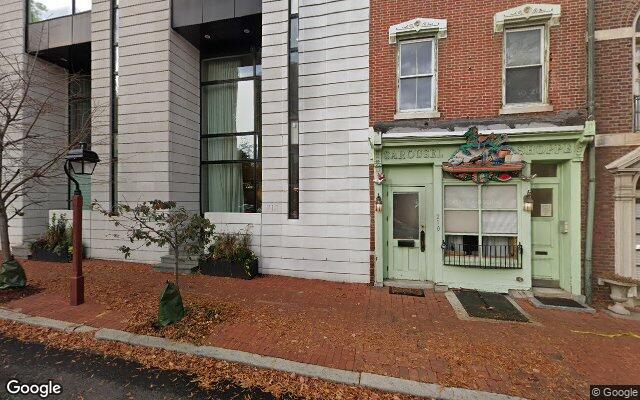
- Imagery: Street photo © Google · Aerial © Esri, Maxar
Methodology & freshness
This report was assembled Jul 25, 2026, 9:28 PM ET. Available City datasets are queried from OpenDataPhilly (phl.carto.com) and the cited City ArcGIS feeds; record queries paginate rather than silently taking a first page. For this property: Permits: queried · Violations: queried · Investigations: queried · Appeals: queried · Licenses: queried · Building certifications: queried. “Unavailable” means the source query failed or was not supplied, not “no record.” Reports re-pull on view after seven days and on an overnight rolling schedule; citywide benchmarks recompute weekly. Source dates still govern: the parcel-level tax-delinquency snapshot is June 2022 and the separate detailed tax ledger ends in 2016, so neither establishes today’s balance. The live balance and date-effective payoff must be verified in Tax Center. AI-written passages are grounded in the assembled record and rejected if they state a number the record does not hold.
Official city record ↗ · L&I history ↗ · See the whole block · Download this record (JSON)