2026 assessment
$377K
OPA value, not a listing price
Land report
3315 N 13th St
Research this property with Analyst →4 stories35,320 sqftCMX2built 2025
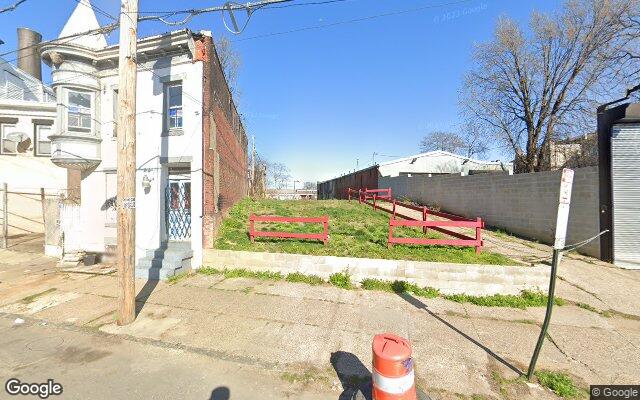
Property at a glanceVacant land
3315 N 13th St Ll
2027 published assessment
$1.2M
Future roll, not the current tax bill
Location
3300 block of N 13th St
ZIP 19140
Neighborhood area
Hunting Park · Nicetown–Tioga
Approximate · based on ZIP 19140
Open L&I record
Open City history ↗1 violation row marked OPEN in 1 active case
The actual City titles, code sections, case posture, and latest recorded inspections are shown here instead of only an aggregate count.
Case CF-2025-010442
IN VIOLATION - COURTSoil Or Foundation Work Affecting Adjoining Property
- Soil Or Foundation Work Affecting Adjoining Property
B-3307.4
OPEN is the status in the fetched L&I file, not a new inspection by BlockReport. Read the notice for the cited condition and required correction, then verify the live case with L&I.
Assessment and City record timeline
The line tracks this property’s published City assessment. Markers show deeds, permits, inspections, licenses, violations, certifications, and appeals on their recorded dates. Select one to read the filing.
Assessments are tax-roll values, not sale prices or appraisals. OPA has published a 2027 assessment of $1,243,600. It is not yet the billed-year tax basis.
- OPA assessment · 2025$377K assessed valueOPA’s value on the City tax roll for that year. It is not an appraisal, listing price, sale price, or live tax balance.How Philadelphia property assessments work ↗
- OPA assessment · 2026$377K assessed valueOPA’s value on the City tax roll for that year. It is not an appraisal, listing price, sale price, or live tax balance.How Philadelphia property assessments work ↗
- OPA assessment · 2027$1.2M assessed valueOPA’s value on the City tax roll for that year. It is not an appraisal, listing price, sale price, or live tax balance.How Philadelphia property assessments work ↗
- Permit · 2020-12-14New ConstructionThis permit category usually covers construction, repair, alteration, addition, or occupancy work. The approved scope—not the short category—defines what was authorized, and issuance alone does not prove completion.Philadelphia construction and repair permits ↗
- Permit · 2021-07-28New construction, addition, GFA changeThis permit category usually covers construction, repair, alteration, addition, or occupancy work. The approved scope—not the short category—defines what was authorized, and issuance alone does not prove completion.Philadelphia construction and repair permits ↗
- Permit · 2021-12-20New ConstructionThis permit category usually covers construction, repair, alteration, addition, or occupancy work. The approved scope—not the short category—defines what was authorized, and issuance alone does not prove completion.Philadelphia construction and repair permits ↗
- Permit · 2025-06-05New ConstructionThis permit category usually covers construction, repair, alteration, addition, or occupancy work. The approved scope—not the short category—defines what was authorized, and issuance alone does not prove completion.Philadelphia construction and repair permits ↗
- Permit · 2026-02-01New Construction or AdditionsThis permit category usually covers construction, repair, alteration, addition, or occupancy work. The approved scope—not the short category—defines what was authorized, and issuance alone does not prove completion.Philadelphia construction and repair permits ↗
- Permit · 2026-04-09New ConstructionThis permit category usually covers construction, repair, alteration, addition, or occupancy work. The approved scope—not the short category—defines what was authorized, and issuance alone does not prove completion.Philadelphia construction and repair permits ↗
- L&I violation · 2025-02-18SOIL OR FOUNDATION WORK AFFECTING ADJOINING PROPERTYA dated L&I enforcement row. Read the cited code, required correction, status, and later inspections together; the title alone does not establish the property’s current condition.How L&I violations and orders work ↗
- Inspection · 2025-02-18L&I investigationA dated L&I visit or review. Its type describes the inspection program; the separate result and later rows show whether that visit passed, failed, or led to follow-up.What Philadelphia inspections check ↗
- L&I violation · 2025-08-15POSTING OF PERMITSA dated L&I enforcement row. Read the cited code, required correction, status, and later inspections together; the title alone does not establish the property’s current condition.How L&I violations and orders work ↗
- L&I violation · 2025-08-15NO BARRIER FOR EXCAVATIONA dated L&I enforcement row. Read the cited code, required correction, status, and later inspections together; the title alone does not establish the property’s current condition.How L&I violations and orders work ↗
- Inspection · 2025-08-15L&I investigationA dated L&I visit or review. Its type describes the inspection program; the separate result and later rows show whether that visit passed, failed, or led to follow-up.What Philadelphia inspections check ↗
- Inspection · 2025-04-05L&I investigationA dated L&I visit or review. Its type describes the inspection program; the separate result and later rows show whether that visit passed, failed, or led to follow-up.What Philadelphia inspections check ↗
- Inspection · 2025-08-12L&I investigationA dated L&I visit or review. Its type describes the inspection program; the separate result and later rows show whether that visit passed, failed, or led to follow-up.What Philadelphia inspections check ↗
- Inspection · 2025-09-19L&I investigationA dated L&I visit or review. Its type describes the inspection program; the separate result and later rows show whether that visit passed, failed, or led to follow-up.What Philadelphia inspections check ↗
- Inspection · 2025-10-24L&I investigationA dated L&I visit or review. Its type describes the inspection program; the separate result and later rows show whether that visit passed, failed, or led to follow-up.What Philadelphia inspections check ↗
Property assessmentAssessmentL&I violationPermitInspection
Scroll horizontally to move through the years. Each icon sits on its recorded date; records without a day are labeled and centered within their year. Select one to explain the filing.
Highlight
Every dated record15 events · exact dates, newest first
- PermitNew Construction
- PermitNew Construction or Additions
- InspectionL&I investigation
- InspectionL&I investigation
- L&I violationPOSTING OF PERMITS
- L&I violationNO BARRIER FOR EXCAVATION
- InspectionL&I investigation
- InspectionL&I investigation
- PermitNew Construction
- InspectionL&I investigation
- L&I violationSOIL OR FOUNDATION WORK AFFECTING ADJOINING PROPERTY
- InspectionL&I investigation
- PermitNew Construction
- PermitNew construction, addition, GFA change
- PermitNew Construction
Verify the public record
Property tax
$5,281/year estimated property tax
2026 taxable assessment $377,300 × 1.3998%. This is an estimate, not a bill or account balance. The City maintains payments, credits, interest, and the current amount due.
OPA has published a 2027 assessment of $1,243,600. It is not the 2026 billed-year value.
Payments, credits, interest, and the current amount due are maintained by the City.
OPA 8810010252026 taxable assessment equals the full assessed value.
Historical delinquency sources No current conclusion
This parcel did not match the June 2022 delinquency snapshot. That absence does not confirm the account is current today.
For a purchase, refinance, or closing, request the City’s official Property Payoff statement in Tax Center under “More options.”
Land report
Vacant land
Vacant land. Deeds, ownership, zoning, and the public-source record follow.
What it is
Vacant land
Vacant Land Commer < Acre
Owner
3315 N 13th St Ll
$ / sq ft
$35
assessed value ÷ interior sqft
Corridor
Broad, Germantown, and Erie
city commercial corridor
Interior area
35,320 sqft
Lot size
11,730 sqft
Stories
4
Built
2025
Zoning
CMX2
Block context
3300 block of N 13th St. Compare parcels, ownership, and public-record history.
See the whole block →Next door: 3317 N 13th St · 3311 N 13th St
L&I licenses checked through Jul 25, 2026
No business or residential license records
No business license or residential registration matched this OPA parcel in the latest City data.
Open every source row 15 dated rows
- PermitNew Construction
Permit EP-2024-011675 · Issued
INSTALL 200 AMP TEMPORARY SERVICE.
- PermitNew Construction or Additions
Permit PP-2025-008784 · Issued
NEW CONSTRUCTION OF MULTI-FAMILY MIXED USE BUILDING WITH VACANT 1ST FLOR COMMERCIAL SPACE AND GREEN ROOF. EXTERIOR INSTALLATION OF CURB TRAPS, FAIS, MAIN DRAINS, 2" AND 1" WATER DISTRIBUTION PIPE WITH BACKFLOW PREVENTION ASSEMBLYS ON BOTH SERVICE LINES. INTERIOR INSTALLATION OF DRAINAGE, WASTE, VENT, AND WATER SUPPLY FOR LISTED FIXTURES. ALL WORK TO BE PERFORMED IN STRICT COMPLIANCE WITH 2018 PPC AND APPROVED PLANS.
- InvestigationL&I investigation
Case CF-2025-086984 · PASSED
The cited inspection visit was marked passed.
- InvestigationL&I investigation
Case CF-2025-086984 · FAILED
The cited inspection visit was marked failed; later rows may show follow-up or resolution.
- ViolationPOSTING OF PERMITS
Case CF-2025-086984 · Violation VI-2025-061922 · Code A-302.8 · CLOSED
Resolution: CLOSED - WRITTEN IN ERROR City marked the record closed; open the case for the closing reason.
- ViolationNO BARRIER FOR EXCAVATION
Case CF-2025-086984 · Violation VI-2025-061923 · Code B-3306.9 · CLOSED
Resolution: CLOSED - WRITTEN IN ERROR City marked the record closed; open the case for the closing reason.
- InvestigationL&I investigation
Case CF-2025-086984 · FAILED
The cited inspection visit was marked failed; later rows may show follow-up or resolution.
- InvestigationL&I investigation
Case CF-2025-010442 · FAILED
The cited inspection visit was marked failed; later rows may show follow-up or resolution.
- PermitNew Construction
Permit FP-2025-001127 · Issued
COMBINED AUTOMATIC SPRINKLER & CLASS I MANUAL WET STANDPIPE SYSTEMS WITH FOUR (4) INCH FIRE SERVICE LINE & BACKFLOW PREVENTION (BFP) ASSEMBLY TO SERVE PREVIOUSLY APPROVED MULTI-FAMILY DWELLING. AUTOMATIC SPRINKLER SYSTEM & STANDPIPE SYSTME INSTALLATION PER NFPA 13/14.
- InvestigationL&I investigation
Case CF-2025-010442 · FAILED
The cited inspection visit was marked failed; later rows may show follow-up or resolution.
- ViolationSOIL OR FOUNDATION WORK AFFECTING ADJOINING PROPERTY
Case CF-2025-010442 · Violation VI-2025-008264 · Code B-3307.4 · OPEN
The individual violation row was marked open in the assembled City file; verify the live notice and any later inspection.
- InvestigationL&I investigation
Case CF-2025-010442 · FAILED
The cited inspection visit was marked failed; later rows may show follow-up or resolution.
- PermitNew Construction
Permit CP-2021-006381 · Issued
FOR THE ERECTION OF A SEMI-DETACHED STRUCTURE WITH NO ROOF DECK; FOR USE AS A VACANT COMMERCIAL SPACE (USE REGIRATION AND FIT-OUT PERMITS REQUIRED PRIOR TO OCCUPANCY) ON THE FIRST FLOOR WITH A MULTI-FAMILY (TWENTY EIGHT (28) DWELLING UNITS, INCLUDING GREEN ROOF BONUS) HOUSEHOLD LIVING ABOVE. BUILDING TO BE FULLY SPRINKLERED. SEPARATE PERMITS REQUIRED FOR MEP AND FP WORK. Amendment to reduce the size of the previously-approved building. Removal of elevator, roof deck, part of the lower floor with changed floor layout as per approeved amended plans.
- PermitNew construction, addition, GFA change
Permit ZP-2021-007142 · Issued
FOR THE ERECTION OF A SEMI-DETACHED STRUCTURE WITH A ROOF DECK ACCESSED BY TWO (2) INDIVIDUAL ROOF DECK ACCESS STRUCTURES (TO CONTAIN STAIRS & LANDING ONLY) AND ONE (1) ELEVATOR OVERRUN; FOR USE AS A VACANT COMMERCIAL SPACE (USE REGIRATION REQUIRED PRIOR TO OCCUPANCY) ON THE FIRST FLOOR WITH A MULTI-FAMILY (TWENTY EIGHT (28) DWELLING UNITS, INCLUDING GREEN ROOF BONUS) HOUSEHOLD LIVING ABOVE; SIZE AND LOCATION AS SHOWN IN THE APPLICATION/PLAN. ** Amendment to reduce the size of the previously-approved building, as per amended zoning plan. No reduction in height. No change in use. No reduction in unit count. **
- PermitNew Construction
Permit CP-2020-003316 · Expired
FOR THE ERECTION OF A SEMI=ATTACHED LIGHT-FRAMED STRUCTURE TO INCLUDE ELEVATOR SHAFT ENCLOSURES, UNDERPINNING, ROOF DECKS, ACCESSIBLE TYPE A & B UNITS, ACCESS PILOT HOUSE, RATED FLOOR-CEILING ASSEMBLIES THROUGHOUT, RATED FIRE PARTITION WALLS, ENGINEERED LATERAL BRACING CONFIGURATION, CONTINUOUS ROOF INSULATION PANEL INSTALLATIONS, AND EGRESS WINDOW WELLS. (IBC 2018, IECC 2018, ADDITIONAL EFFICIENCY PACKAGE = REDUCED INTERIOR LIGHTING POWER) **SEPARATE PERMITS REQ'D FOR GRD FLR COMMERCIAL OCCUPANCY. SEPARATE PA DEPT OF LABOR & INDUSTRY PERMIT TO BE REQUIRED FOR HOISTWAY INSTALLATION. SEPARATE PERMITS REQ'D FOR ELECTRICAL, MECHANICAL, PLUMBING, AND FIRE SUPPRESSION SYSTEM INSTALLATIONS.**
Where this comes from
- Assessment, spec sheet & owner: OPA Property Assessments, Office of Property Assessment
- Sales & deed history: Realty Transfer Tax records, Recorder of Deeds
- Permits, violations & inspections: L&I Property History · Atlas
- Tax delinquency snapshot · June 2022: Real Estate Tax Delinquencies, Dept. of Revenue
- Historical tax ledger & liens · through 2016: Real Estate Tax Balances, Dept. of Revenue
- Current property-tax balance: Verify with Philadelphia Revenue
- Zoning appeals: L&I & Zoning Board appeals
- Neighborhood income & rents: US Census ACS 5-year estimates
- Historical mortgage rates: Freddie Mac Primary Mortgage Market Survey, annual averages
- Imagery: Street photo © Google · Aerial © Esri, Maxar
Methodology & freshness
This report was assembled Jul 27, 2026, 9:48 AM ET. Available City datasets are queried from OpenDataPhilly (phl.carto.com) and the cited City ArcGIS feeds; record queries paginate rather than silently taking a first page. For this property: Permits: queried · Violations: queried · Investigations: queried · Appeals: queried · Licenses: queried · Building certifications: queried. “Unavailable” means the source query failed or was not supplied, not “no record.” Reports re-pull on view after seven days and on an overnight rolling schedule; citywide benchmarks recompute weekly. Source dates still govern: the parcel-level tax-delinquency snapshot is June 2022 and the separate detailed tax ledger ends in 2016, so neither establishes today’s balance. The live balance and date-effective payoff must be verified in Tax Center. AI-written passages are grounded in the assembled record and rejected if they state a number the record does not hold.
Official city record ↗ · L&I history ↗ · See the whole block · Download this record (JSON)