2026 assessment
$5.0M
OPA value, not a listing price
House report
603 W Hartwell Ln
5 bd5 ba2 stories14,150 sqftRSD1built 1929
Property at a glanceHouse
Individual, other or unknown mailing address
ZIP 19118 area
Chestnut Hill
600 block of W Hartwell Ln
Assessment and City record timeline
Published City assessments for this house against its block and ZIP. Dated City filings are marked on the same line. Select one to read it. Assessments are tax-roll values, not sale prices or appraisals.
- OPA assessment · 2016$1.5M assessed valueOPA’s value on the City tax roll for that year. It is not an appraisal, listing price, sale price, or live tax balance.How Philadelphia property assessments work ↗
- OPA assessment · 2017$1.5M assessed valueOPA’s value on the City tax roll for that year. It is not an appraisal, listing price, sale price, or live tax balance.How Philadelphia property assessments work ↗
- OPA assessment · 2018$2.9M assessed valueOPA’s value on the City tax roll for that year. It is not an appraisal, listing price, sale price, or live tax balance.How Philadelphia property assessments work ↗
- OPA assessment · 2019$3.7M assessed valueOPA’s value on the City tax roll for that year. It is not an appraisal, listing price, sale price, or live tax balance.How Philadelphia property assessments work ↗
- OPA assessment · 2020$3.5M assessed valueOPA’s value on the City tax roll for that year. It is not an appraisal, listing price, sale price, or live tax balance.How Philadelphia property assessments work ↗
- OPA assessment · 2021$3.5M assessed valueOPA’s value on the City tax roll for that year. It is not an appraisal, listing price, sale price, or live tax balance.How Philadelphia property assessments work ↗
- OPA assessment · 2022$3.5M assessed valueOPA’s value on the City tax roll for that year. It is not an appraisal, listing price, sale price, or live tax balance.How Philadelphia property assessments work ↗
- OPA assessment · 2023$4.2M assessed valueOPA’s value on the City tax roll for that year. It is not an appraisal, listing price, sale price, or live tax balance.How Philadelphia property assessments work ↗
- OPA assessment · 2024$4.2M assessed valueOPA’s value on the City tax roll for that year. It is not an appraisal, listing price, sale price, or live tax balance.How Philadelphia property assessments work ↗
- OPA assessment · 2025$5.0M assessed valueOPA’s value on the City tax roll for that year. It is not an appraisal, listing price, sale price, or live tax balance.How Philadelphia property assessments work ↗
- OPA assessment · 2026$5.0M assessed valueOPA’s value on the City tax roll for that year. It is not an appraisal, listing price, sale price, or live tax balance.How Philadelphia property assessments work ↗
- OPA assessment · 2027$6.3M assessed valueOPA’s value on the City tax roll for that year. It is not an appraisal, listing price, sale price, or live tax balance.How Philadelphia property assessments work ↗
- Deed / sale · 2024Deed / sale $6.3MA recorded real-estate document or transfer event. The amount and date can be useful history, but the underlying deed and transfer-tax filing control the parties, consideration, and legal effect.How to read the recorded document ↗
- Permit · 2011-01-13OperationsThis permit category usually covers construction, repair, alteration, addition, or occupancy work. The approved scope—not the short category—defines what was authorized, and issuance alone does not prove completion.Philadelphia construction and repair permits ↗
- Permit · 2016-06-09DemolitionThis permit category usually covers partial or complete removal work. The approved scope—not the short category—defines what was authorized, and issuance alone does not prove completion.Philadelphia construction and repair permits ↗
- Permit · 2016-08-29PlumbingThis permit category usually covers water, drainage, fixtures, or other plumbing work. The approved scope—not the short category—defines what was authorized, and issuance alone does not prove completion.Philadelphia construction and repair permits ↗
- Permit · 2016-09-09ZoningThis permit category usually covers the property’s allowed use, dimensions, occupancy, or site configuration. The approved scope—not the short category—defines what was authorized, and issuance alone does not prove completion.Philadelphia construction and repair permits ↗
- Permit · 2016-09-09AdditionThis permit category usually covers construction, repair, alteration, addition, or occupancy work. The approved scope—not the short category—defines what was authorized, and issuance alone does not prove completion.Philadelphia construction and repair permits ↗
- Permit · 2016-09-16MechanicalThis permit category usually covers construction, repair, alteration, addition, or occupancy work. The approved scope—not the short category—defines what was authorized, and issuance alone does not prove completion.Philadelphia construction and repair permits ↗
- Permit · 2016-09-22ElectricalThis permit category usually covers electrical installation, alteration, replacement, or repair. The approved scope—not the short category—defines what was authorized, and issuance alone does not prove completion.Philadelphia construction and repair permits ↗
- Permit · 2017-01-09ZoningThis permit category usually covers the property’s allowed use, dimensions, occupancy, or site configuration. The approved scope—not the short category—defines what was authorized, and issuance alone does not prove completion.Philadelphia construction and repair permits ↗
- Permit · 2017-04-05Major alterationA broad legacy permit work category for a substantial building alteration. It can include changed layouts, partitions, fixtures, finishes, structural work, or occupancy-related work, but only the approved scope and plans say what this permit actually authorized; separate trade permits may be required.What Philadelphia building permits can cover ↗
- Permit · 2017-05-19ZoningThis permit category usually covers the property’s allowed use, dimensions, occupancy, or site configuration. The approved scope—not the short category—defines what was authorized, and issuance alone does not prove completion.Philadelphia construction and repair permits ↗
- Permit · 2017-12-11Major alterationA broad legacy permit work category for a substantial building alteration. It can include changed layouts, partitions, fixtures, finishes, structural work, or occupancy-related work, but only the approved scope and plans say what this permit actually authorized; separate trade permits may be required.What Philadelphia building permits can cover ↗
- Permit · 2017-12-28ElectricalThis permit category usually covers electrical installation, alteration, replacement, or repair. The approved scope—not the short category—defines what was authorized, and issuance alone does not prove completion.Philadelphia construction and repair permits ↗
- Permit · 2018-11-08OperationsThis permit category usually covers construction, repair, alteration, addition, or occupancy work. The approved scope—not the short category—defines what was authorized, and issuance alone does not prove completion.Philadelphia construction and repair permits ↗
- Permit · 2019-06-07OperationsThis permit category usually covers construction, repair, alteration, addition, or occupancy work. The approved scope—not the short category—defines what was authorized, and issuance alone does not prove completion.Philadelphia construction and repair permits ↗
- Permit · 2023-03-20Lot Line RelocationThis permit category usually covers the property’s allowed use, dimensions, occupancy, or site configuration. The approved scope—not the short category—defines what was authorized, and issuance alone does not prove completion.Philadelphia construction and repair permits ↗
- Permit · 2023-07-07Change of UseThis permit category usually covers the property’s allowed use, dimensions, occupancy, or site configuration. The approved scope—not the short category—defines what was authorized, and issuance alone does not prove completion.Philadelphia construction and repair permits ↗
- Permit · 2026-06-16New construction, addition, GFA changeThis permit category usually covers construction, repair, alteration, addition, or occupancy work. The approved scope—not the short category—defines what was authorized, and issuance alone does not prove completion.Philadelphia construction and repair permits ↗
- Permit · 2026-06-22Swimming Pool/SpaThis permit category usually covers construction, repair, alteration, addition, or occupancy work. The approved scope—not the short category—defines what was authorized, and issuance alone does not prove completion.Philadelphia construction and repair permits ↗
- Permit · 2026-07-23Addition and/or AlterationThis permit category usually covers construction, repair, alteration, addition, or occupancy work. The approved scope—not the short category—defines what was authorized, and issuance alone does not prove completion.Philadelphia construction and repair permits ↗
- Appeal · 2017-05-02Zoning board appealA challenge or request reviewed through a City appeals process. Filing an appeal does not show who prevailed; read the decision, conditions, and related permit or violation.How Philadelphia L&I appeals work ↗
Property assessmentBlock median & rangeZIP 19118 (Chestnut Hill) medianAssessmentDeed / saleAppealPermit
Scroll horizontally to move through the years. Each icon sits on its recorded date; records without a day are labeled and centered within their year. Select one to explain the filing.
Highlight
Every dated record21 events · exact dates, newest first
- PermitAddition and/or Alteration
- PermitSwimming Pool/Spa
- PermitNew construction, addition, GFA change
- Deed / saleDeed / sale $6.3M
- PermitChange of Use
- PermitLot Line Relocation
- PermitOperations
- PermitOperations
- PermitElectrical
- PermitMajor alteration
- PermitZoning
- AppealZoning board appeal
- PermitMajor alteration
- PermitZoning
- PermitElectrical
- PermitMechanical
- PermitZoning
- PermitAddition
- PermitPlumbing
- PermitDemolition
- PermitOperations
Flags: 1 zoning/board appeal on record. Informational only. Not investment advice or a consumer report (FCRA).
Verify the public record
Property tax
$69,325/year estimated property tax
2026 taxable assessment $4,952,500 × 1.3998%. This is an estimate, not a bill or account balance. The City maintains payments, credits, interest, and the current amount due.
OPA has published a 2027 assessment of $6,306,800. It is not the 2026 billed-year value.
Payments, credits, interest, and the current amount due are maintained by the City.
OPA 0921785002026 taxable assessment equals the full assessed value.
Historical delinquency sources No current conclusion
This parcel did not match the June 2022 delinquency snapshot. That absence does not confirm the account is current today.
For a purchase, refinance, or closing, request the City’s official Property Payoff statement in Tax Center under “More options.”
The property, on paper
OPA physical field record.
Bedrooms
5
Bathrooms
5
Stories
2
Interior
14,150 sqft
livable area
Lot
171,594 sqft
Basement
Full, finished
city code A
Heat
Forced hot air
city code A
Central air
Yes
Garage
2 spaces
Exterior condition
Above average
city code 3
Above averageBelow average
Interior condition
New / rehabbed
city code 2
New / rehabbed
Quality grade
X
assessor's grade
Zoning
RSD1
city zoning code
Zoning appeals
1
CLOSED · Granted · 2017
OPA field-assessment attributes. Condition and grade are the assessor's codes, not an inspection.
Block context
600 block of W Hartwell Ln. Compare parcels, ownership, and public-record history.
See the whole block →Next door: 601 W Hartwell Ln · 615 W Hartwell Ln
L&I licenses checked through Jul 29, 2026
No business or residential license records
No business license or residential registration matched this OPA parcel in the latest City data.
Open every source row 21 dated rows
- PermitAddition and/or Alteration
Permit EP-2026-006032 · Issued
Residential Service Equipment not exceeding a rating of 200 amps WITH NO INCREASE IN SERVICE SIZE INCLUDING AN EMERGENCY DISCONNECT as per Residential Service Equipment EZ Standard Swimming pool wiring for filter and light We will be installing new electrical service wiring for a pool 1] INSTALL 60 AMP 220 VOLT SERVICE TO POOL EQUIPMENT PANEL 2] INSTALL 20 AMP GFI CIRCUIT- POOL SPA 3] INSTALL 20 AMP GFI CIRCUIT- POOL FILTER MOTOR 4] INSTALL 20 AMP GFI CIRCUIT- SPA Filter MOTOR 5] INSTALL 20 AMP GFI CIRCUIT JET PUMPS 6) INSTALL 20 AMP GFI CIRCUIT POOL OOVER 7) INSTALL 20 AMP CIRCUIT POOL AND SPA UGH!' I OUTLETS
- PermitSwimming Pool/Spa
Permit GM-2026-005208 · Issued
- For pools and spas accessory to an Existing One Family Dwellings as per attached standards. Deviations from these standards require submission of construction and site plans.
- PermitNew construction, addition, GFA change
Permit ZP-2026-005342 · Issued
FOR THE INSTALLATION OF ONE (1) COLD PLUNGE POOL (22 SF) AND ONE (1) SWIMMING POOL (116 SF) AS A PART OF AN EXISTING SINGLE FAMILY HOUSEHOLD LIVING. SIZE AND LOCATION AS SHOWN ON PLANS.
- Recorded transfer$6.3M transfer
2024
- PermitChange of Use
Permit ZP-2023-003022 · Completed
Residential - Household Living - Single-Family
- PermitLot Line Relocation
Permit ZP-2023-001848 · Completed
FOR THE LOT ADJUSTMENT TO CREATE THREE(3) PARCELS "PARCEL A", "PARCEL B" AND "PARCEL C" FROM THREE(3) OPA ACCOUNTS ( 603 W HARTWELL LN, 601 W HARTWELL RD AND 604 SAINT ANDREW ROAD) . SIZE AND LOCATION AS SHOWN IN THE APPLICATION.
- PermitOperations
Permit 26356 · COMPLETED
06/06/19 ERECT TENT: 30X50
- PermitOperations
Permit 25964 · COMPLETED
11/02/18 ERECT TENTS: (1) 30X35, (1) 9X55
- PermitElectrical
Permit 821234 · COMPLETED
POOL FILTER WIRING, GFI OUTLET, 220V HEATER, 2- POOL LIGHTS...IN ACCORDANCE WITH 2008 NEC FOR A ONE FAMILY BUILDING
- PermitMajor alteration
Permit 803904 · COMPLETED
EXTERIOR ALTERATIONS TO EXISTING SINGLE-FAMILY STRUCTURE TO INCLUDE NEW PERGOLA, STONE TERRACE AND RETAINING WALLS, AS PER APPROVED PLANS.
- PermitZoning
Permit 756760 · COMPLETED
FOR THE DEMOLITION OF EXISTING PATIOS TERRACES, RETAINING WALLS AND STEPS AND ERECTION OF THE DETACHED NEW STONE TERRACES, RETAINING WALLS AND STEPS.SIZE AND LOCATION AS SHOWN ON THE APPLICATION. USES- SINGLE FAMILY DWELLING AS PREVIOUSLY APPROVED.
- AppealZoning board appeal
Appeal 30064 · CLOSED · Granted
Related permit 756760 · APPLICATION FOR DEMOLITION OF EXISTING PATIO TERRACESM RETAINING WALLS AND STEPS AND TERECTION OF DETACHED NEW STONE TERRACES, RETAINING WALLS AND STEPS AS PART OF AN EXISTING SINGLE FAMILY-AS PREVIOUSLY APPROVED. SIZE AND LOCATION AS SHOWN
- PermitMajor alteration
Permit 767063 · COMPLETED
THE PROJECT INCLUDES THE DEMOLITIONOF THE EXISITNG DRIVEWAY, FRONT COURTYARD, AND SOME LANDSCAPING WALLS, STEPS, AND WALKWAYS. PROPOSED NEW DEVELOPMENT INCLUDES THE CONSTRUCTION OF A NEW DRIVEWAY, FRON T COURTYARD, EW LANDSCAPING AND RETAINING WALLS STEPS,WALKWAYS, AND STORMWATER MANAGEMENT FACILITIES.
- PermitZoning
Permit 738272 · COMPLETED
DEMO OF EXISTING DRIVEWAY, FRONT COURTYARD, REAR TERRACES AND PATIOS, AND SOME LANDSCAPING WALLS, STEPS, AND WALKWAYS. PROPOSED NEW DEVELOPMENT INCLUDES THE CONSTRUCTION OF A NEW DRIVEWAY, FRONT COURTYARD, REAR TERRACES AND PERGOLA, NEW LANDSCAPING AND RETAINING WALLS, STEPS, WALKWAYS, AND STORM WATER MANAGEMENT FACILITIES.
- PermitElectrical
Permit 723837 · COMPLETED
DEMO EXISTING INCANDESCENT LIGHTING AND INSTALL NEW LED LIGHTING AND HVAC EQUIPMENT,318-LED LIGHTS,143-SWITCHES,32-GENERAL RECEPTS,26-GFCI RECEPTS,7-APPLIANCE LINES,3-BOILER LINES,9-INDOOR HVAC UNIT LINE,9-OUTDOOR HVAC UNIT LINE ON AN EXISTING 400AMP SERVICE AND WORK DONE BY FISHING ONLY EXCEPT FOR ADDITION,BATHROOMS AND KITCHEN AS PER 2008 NEC (NORTH DISTRICT)
- PermitMechanical
Permit 722475 · COMPLETED
INSTALL 7 BOSCH GEO THERMAL HEAT PUMP WITH FOUR 3 TON HEAT PUMP AND THREE 2 TON HEAT PUMP TO BE PLACED BASEMENT WITH ALL DUCT WORK
- PermitZoning
Permit 713625 · COMPLETED
ADDITION TO AN EXISTING BUILDING FOR A SINGLE FAMILY HOUSEHOLD LIVING
- PermitAddition
Permit 698701 · COMPLETED
BUILD ADDITION AS PER PLAN, REMODEL BATHS AND KITCHEN REPLACE SOME WINDOWS AS PER PLAN
- PermitPlumbing
Permit 717558 · COMPLETED
REPLACE PLUMBING FIXTURES IN SAME LOCATIONS WITH SOME PIPING REPLACEMENT, REPLACE SECTION OF ONE SANITARY STACK, 9- TOILETS, 10- LAVATORIES, 4- SHOWERS, 1- BATHTUB, 2- KITCHEN SINKS, 2- BAR SINKS, 2- WASHING MACHINES
- PermitDemolition
Permit 698686 · COMPLETED
INTERIOR DEMOLITION OF NON-LOAD BEARING PARTITIONS (APPLICANT AGREES TO EZ DEMOLITION STANDARD)
- PermitOperations
Permit 20882 · COMPLETED
1/6/11-ERECTION OF (1)-40X45 ASSEMBLY USE TENT AND (1)-12X10 TENT (PERMIT NOT REQUIRED)
Where this comes from
- Assessment, spec sheet & owner: OPA Property Assessments, Office of Property Assessment
- Sales & deed history: Realty Transfer Tax records, Recorder of Deeds
- Permits, violations & inspections: L&I Property History · Atlas
- Tax delinquency snapshot · June 2022: Real Estate Tax Delinquencies, Dept. of Revenue
- Historical tax ledger & liens · through 2016: Real Estate Tax Balances, Dept. of Revenue
- Current property-tax balance: Verify with Philadelphia Revenue
- Zoning appeals: L&I & Zoning Board appeals
- Neighborhood income & rents: US Census ACS 5-year estimates
- Historical mortgage rates: Freddie Mac Primary Mortgage Market Survey, annual averages
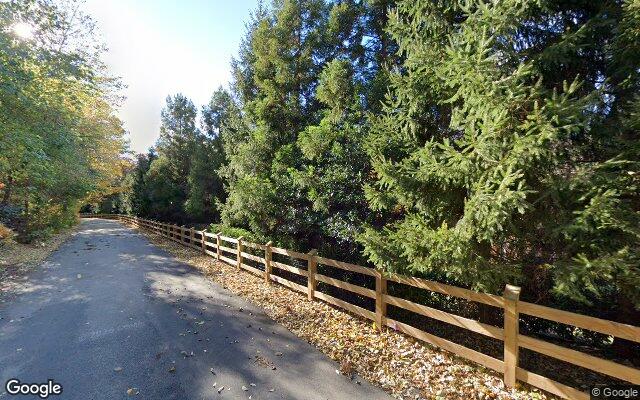
- Imagery: Street photo © Google · Aerial © Esri, Maxar
Methodology & freshness
This report was assembled Jul 30, 2026, 6:01 PM ET. Available City datasets are queried from OpenDataPhilly (phl.carto.com) and the cited City ArcGIS feeds; record queries paginate rather than silently taking a first page. For this property: Permits: queried · Violations: queried · Investigations: queried · Appeals: queried · Licenses: queried · Building certifications: queried. “Unavailable” means the source query failed or was not supplied, not “no record.” Reports re-pull on view after seven days and on an overnight rolling schedule; citywide benchmarks recompute weekly. Source dates still govern: the parcel-level tax-delinquency snapshot is June 2022 and the separate detailed tax ledger ends in 2016, so neither establishes today’s balance. The live balance and date-effective payoff must be verified in Tax Center. AI-written passages are grounded in the assembled record and rejected if they state a number the record does not hold.
Official city record ↗ · L&I history ↗ · See the whole block · Download this record (JSON)